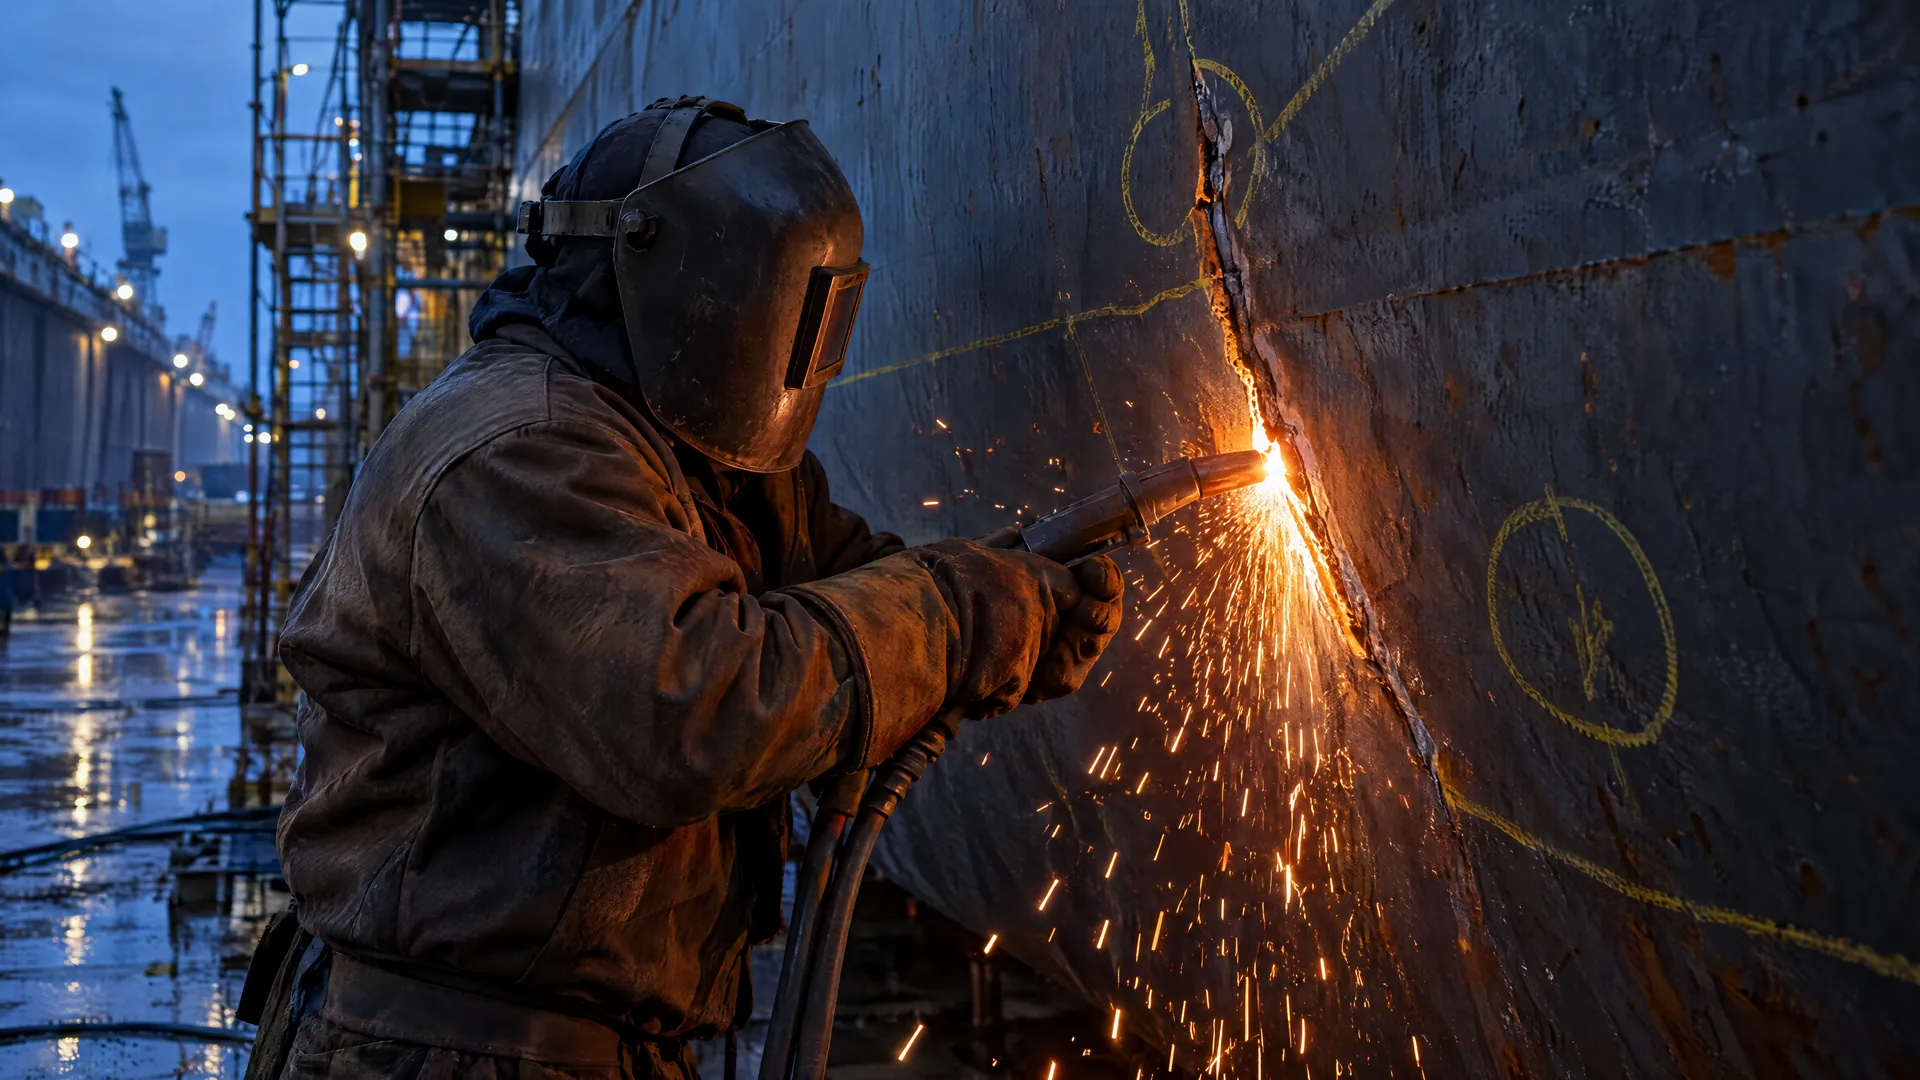
A crack in the shell plating is quickly welded up. Whether it stays closed depends on three questions: where does it come from, how is it gouged out and tested, and is a weld enough or does plate have to be renewed? For all three there is a yardstick: the IACS Shipbuilding and Repair Quality Standard, Recommendation No. 47, Part B1.
Rec. 47 is an IACS recommendation, not a rule; the current status is Rev. 10 with Corrigendum 1 of October 20252. Its applicability is agreed with the classification society in each case, and for critical, highly stressed areas class may require a more stringent standard1. This article summarises what Rec. 47 provides and adds the causes described in IACS guidance. It is written for superintendents, yards and anyone who has to assess a crack in a hull.
01Why does hull steel crack?
Mostly where stresses concentrate. IACS groups structural defects into material wastage, fractures and deformations4. Fractures that develop under repeated stresses below the yield stress are fatigue fractures, caused for example by wave loads or by vibration from main engine and propeller4.
According to the IACS guidelines for bulk carriers, fractures are mostly found where stresses concentrate: at weld defects and where lifting fittings were not properly removed. Typical spots include bracket toes, sniped ends of stiffeners and knuckles4. Contact damage from quays, ice or underwater objects is another cause; the guidance warns that even when the shell looks only slightly damaged from outside, the internal members are often heavily damaged4. Grooving corrosion along welds can also create stress concentrations4.
02What needs to be settled before the repair?
Class first. Under IACS, repairs to hull structure covered by classification are in general carried out under the supervision of the class surveyor1.
Then the cause. Rec. 47 is clear: restoring the structure to the original standard may not be a durable repair where the damage comes from insufficient strength or inadequate detail design1. For fatigue cracks from wave loading, IACS guidance recommends considering an improved structural detail4.
And the material. Replacement material is in general to be of the same grade as the original approved material, and higher tensile steel is not to be replaced by steel of lesser strength unless specially approved by class1. Hull steel grades are defined in IACS UR W115:
| Strength | Grades | Minimum yield strength |
|---|---|---|
| normal strength | A, B, D, E | 235 N/mm² |
| higher strength 32 | A32, D32, E32, F32 | 315 N/mm² |
| higher strength 36 | A36, D36, E36, F36 | 355 N/mm² |
| higher strength 40 | A40, D40, E40, F40 | 390 N/mm² |
The letter "H" may be put in front of or behind the grade mark, so AH36 and HA36 are the same grade5. Rec. 47 Part B generally does not apply to special ship types such as gas tankers or to structures made of stainless or other special steels1.
03How is a crack repaired to IACS Rec. 47?
It is gouged out completely, tested and rewelded with low-hydrogen consumables. What Part B, section 6.8 provides1,3:
- Groove: V-shaped with an opening angle of 45 to 60 degrees and a root radius of 5 mm. Through-plate cracks are prepared as for newbuilding.
- Extent: as standard for cracks in plating up to 400 mm long; the limit is 500 mm for a straight, unbranched crack. The groove extends 50 mm past the end of the crack.
- Groove inspection: 100 % magnetic particle or penetrant testing before welding.
- Welding: always with low-hydrogen consumables; step-back technique for cracks longer than 300 mm.
- Weld termination: slope of 1:3. Where a crack ends at an edge, the weld ends on a run-off tab.
- Testing afterwards: 100 % surface crack detection, plus ultrasonic or radiographic testing for butt joints.
What about drilling the crack tip?
Crack arrest holes do not appear in Rec. 47 Part B. A report by the US Ship Structure Committee describes them as a temporary measure, for example until the ship reaches a yard for the permanent repair8. They do not replace a permanent repair.
04When is an insert plate needed?
When the damage is too large for a weld or the plate is wasted. The damaged area is then cropped and renewed. The IACS guidelines for bulk carriers say that where part of the structure has deteriorated to the permissible minimum thickness, the affected area is in general to be cropped and renewed4.
For insert plates Rec. 47 gives these values1,3:
- Size: standard at least 300 × 300 mm with a corner radius of 5 × plate thickness; circular inserts at least 200 mm in diameter. The limit is 200 × 200 mm with a radius of at least 100 mm.
- Material: same grade as the original or higher.
- Edge preparation and alignment: as for new construction.
- Weld sequence: 1, 2, 3, 4. For primary members welds 1 and 2 run transverse to the main stress direction.
05Can you weld on a doubler plate?
Only as a temporary repair. Under Rec. 47, local doublers in the main hull structure are normally only allowed as temporary repairs, except as original compensation for openings. Where the existing plating is less than 5 mm thick, a permanent repair by insert is required1.
For a temporary doubler Rec. 47 specifies at least 300 × 300 mm, rounded corners with a radius of at least 50 mm, a doubler thickness not more than the original plate and more than a third of it, and circumferential and slot welds of 0.6 × doubler thickness1,3. The IACS bulk carrier guidelines add that doubler plates must not be used to compensate for wasted plate4.
An article by the International Institute of Marine Surveying puts it plainly: overplating does not constitute a repair, it merely hides the defect7. Where class accepts a temporary repair, it can attach a condition of class with a time limit.
06Does it need preheating?
That depends on steel, process and restraint. Rec. 47 says the need for preheating is determined by the chemical composition of the materials, the welding process and procedure and the degree of joint restraint. Below 0 °C ambient temperature a minimum preheat of 50 °C applies, and the weld zone must always be dry1.
For higher strength steels Rec. 47 includes a table of recommended minimum preheat temperatures by carbon equivalent and combined thickness. For re-welding or repair of welds these values are to be increased by 25 °C1. The exact temperature belongs in the WPS.
The reason is hydrogen. According to TWI, hydrogen cracks need three things at once: hydrogen from the welding process, a hard, susceptible microstructure and tensile stress. Preheating slows cooling, lets some hydrogen diffuse away and reduces hardness6. Rec. 47 also provides that welding is sheltered from rain, snow and wind1.
07How is the repair tested?
With non-destructive methods, each with its own standard:
| Method | Code | Standard | Finds |
|---|---|---|---|
| Visual testing | VT | ISO 176379 | visible defects on weld and surface |
| Magnetic particle testing | MT | ISO 1763810 | surface defects in ferromagnetic steel |
| Penetrant testing | PT | ISO 3452-111 | defects open to the surface |
| Ultrasonic testing | UT | ISO 1764012 | internal defects; the standard covers 8 mm and thicker |
| Radiographic testing | RT | ISO 17636-1/-213 | internal defects, film or digital |
NDT personnel must be qualified to the rules of the society or a recognised scheme1, for example to ISO 971214. For NDT methods and acceptance standards, IACS UR W33 may be used as reference, although its scope is newbuilding1.
Where thickness measurements are part of a class survey, for example because of wastage, IACS generally requires a firm approved by the society15.
08How does Nauticon handle a crack repair?
- Record. Location on the hull, visible length, photos. For contact damage, look at the internal members as well.
- Agree. With owner and class: type of repair, surveyor attendance, material.
- Prepare. Hot work only with a fire watch, the hot work permit as required by owner or yard. Access, staging, lighting, weather protection, preheat where needed.
- Gouge and test. Groove to past the crack end, then magnetic particle or penetrant testing.
- Weld. To the WPS, by welders qualified to EN ISO 9606, under welding coordination to EN ISO 14731.
- Test and accept. NDT to the agreed extent, acceptance with the surveyor, feedback to you.
09Summary
A crack in the hull points to a cause. Rec. 47 gives clear figures for the repair: groove 50 mm past the crack end, 100 % testing of the groove, low-hydrogen consumables, inserts with generous radii. Doublers are a temporary fix. Where the structural detail itself is the problem, the change should be discussed with class.
Written on the basis of the rules and sources listed below. Where a rule applies to one classification society only, the text says so. Technical contact at Nauticon: Şükrü Öztürk, Technical Manager and Welding Engineer (IWE). info@nauticon-systems.com
Sources
- IACS Recommendation No. 47: Shipbuilding and Repair Quality Standard, Rev. 10 (2021), Part B. iacs.s3.af-south-1.amazonaws.com ↗
- IACS: Rec 47 page, current status Rev. 10 Corr. 1, October 2025. iacs.org.uk ↗
- Polish Register of Shipping: Publication 107/P Shipbuilding and Repair Quality Standards, July 2022 (adopts Rec. 47 Rev. 10; used as a cross-check). prs.pl ↗
- IACS Rec. No. 76: Bulk Carriers – Guidelines for Surveys, Assessment and Repair of Hull Structure, Rev. 2, 2004 (copy on a third-party server; newer book edition not consulted). maritimeexpert.wordpress.com ↗
- IACS UR W11: Normal and higher strength hull structural steels, Rev. 9, 2017 (text hosted by Türk Loydu). turkloydu.org ↗
- TWI Job Knowledge 46: Defects – hydrogen cracks in steels – prevention and best practice. twi-global.com ↗
- International Institute of Marine Surveying: The dangers of overplating, 2017. iims.org.uk ↗
- Ship Structure Committee: SSC-395, Repair Management System for Critical Structural Details in Ships, 1997. apps.dtic.mil ↗
- ISO 17637:2016 Visual testing of fusion-welded joints. iso.org ↗
- ISO 17638:2016 Magnetic particle testing of welds. iso.org ↗
- ISO 3452-1:2021 Penetrant testing – General principles. iso.org ↗
- ISO 17640:2018 Ultrasonic testing of welds. iso.org ↗
- ISO 17636-1 and -2:2022 Radiographic testing of welds. iso.org ↗
- ISO 9712:2021 Qualification and certification of NDT personnel. iso.org ↗
- IACS UR Z7 Hull Classification Surveys, Rev. 26, 2018 (text hosted by Türk Loydu), 5.3.1. turkloydu.org ↗
Updated: 4 October 2026 · All links last accessed on 4 October 2026. Rules change: what counts is always the current edition that applies to your ship or your plant.